
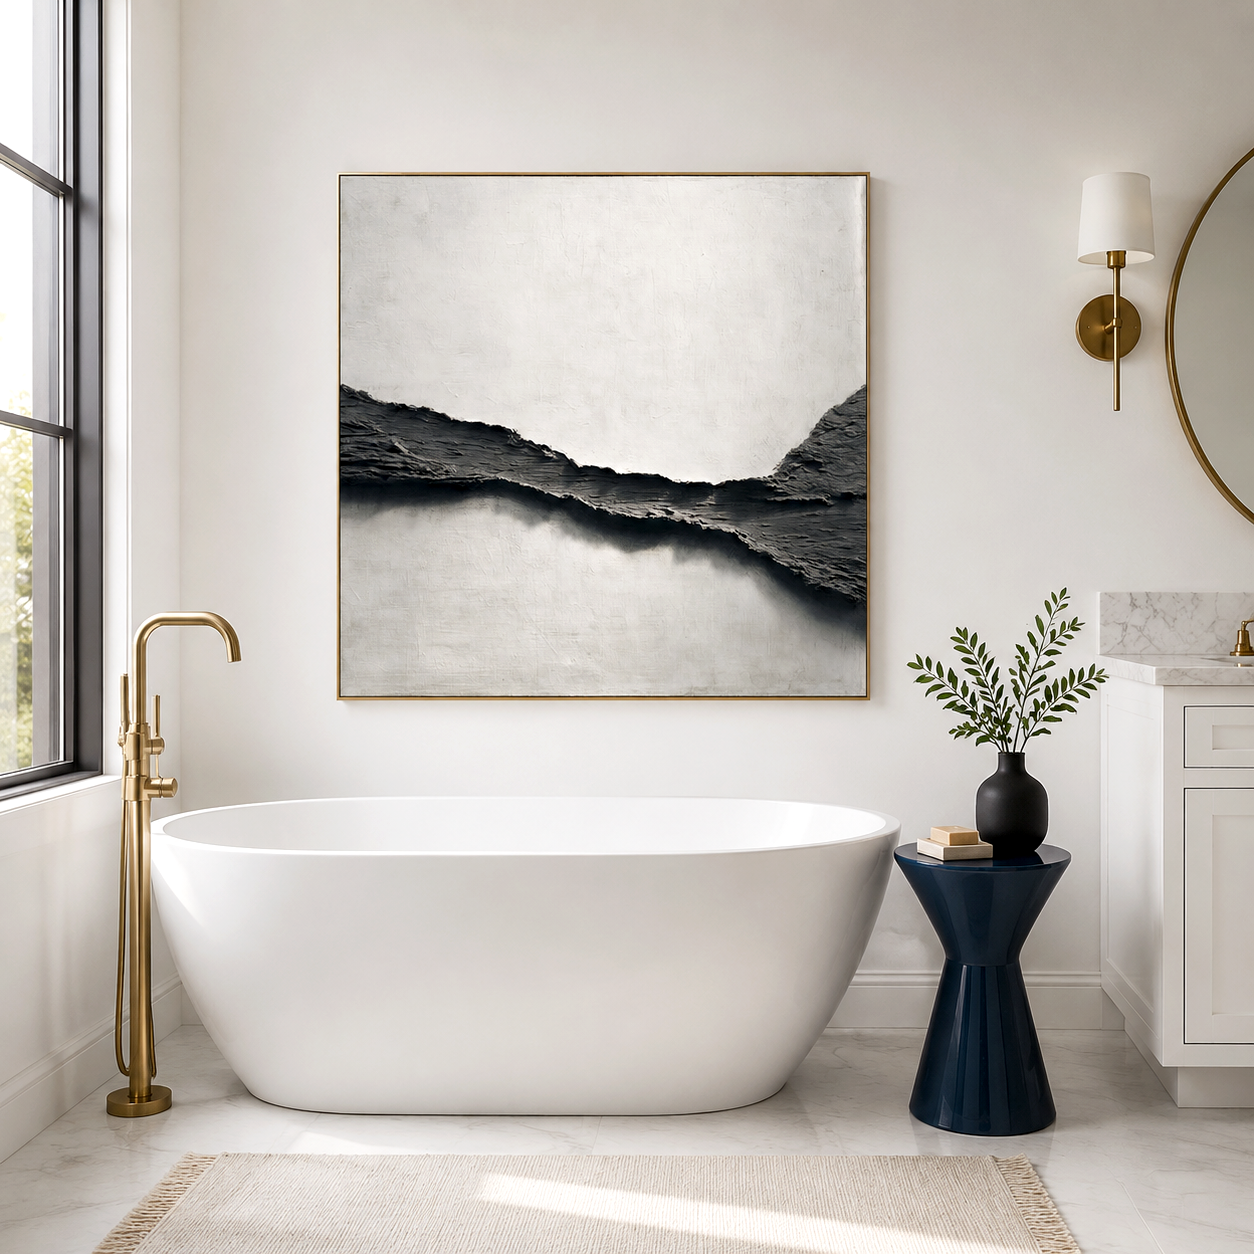
The physical scale of a hospitality lobby dictates a guest's first impression within seconds of arrival, yet modern architectural materials often introduce severe acoustic challenges. While hard expanses of stone, glass, and geometric lighting create visual luxury, they simultaneously function as acoustic mirrors that amplify background noise, roller-luggage clatter, and guest check-in conversations. Resolving this friction requires an integrated approach where large-format wall art ceases to be passive decoration and instead acts as a primary tool for spatial tempering and brand definition.
Why Luxury Hotel Lobbies Demands Art-Led Sound Tempering
Modern hotel lobbies function as multi-use ecosystems, hosting continuous traffic from check-ins, informal lounge meetings, luggage movement, and adjacently placed cafes or bars. When these spaces are designed with hard, non-porous surfaces like polished terrazzo, concrete, and floor-to-ceiling glass, sound energy reflects continuously throughout the volume. This buildup of reverberation creates a chaotic environment where guests must raise their voices to be heard, immediately diminishing the perceived premium quality of the property.
Traditional architectural solutions often present a compromise: installing institutional acoustic foam or fabric grids fixes the audio issues but compromises the interior designer's visual vision. Handcrafted acoustic wall art provides a clear alternative by integrating dense, fibrous core layers beneath textured canvases. This technique allows hospitality operators to introduce substantial sound-absorptive surfaces precisely at ear-height along key circulation paths, managing the lobby's sound profile while maintaining a high-end gallery aesthetic.
The Architectural Case for Triptych Configurations on Reception Walls
A common design error in expansive hospitality spaces is hanging a single, isolated canvas on a vast focal wall, which often reads as an afterthought against substantial architecture. Utilizing a coordinated triptych—a continuous composition split across three distinct panels—offers a superior method for scaling artwork to fit commercial proportions. This structural framework solves specific visual and physical placement challenges:
-
Distributed Reflection Control: Spreading the artwork across three panels extends the physical surface coverage across a wider linear span, breaking up continuous flat walls more effectively than a single object.
-
Proportional Balance: For standard 12-to-18-foot reception walls or elevator banks, a set of three panels fills the central two-thirds of the visual plane, establishing a clear horizon line without appearing bulky.
-
Procurement and Installation Efficiency: Multi-panel collections feature standardized spacing intervals that align predictably with ceiling-mounted lighting tracks and wall reveals, reducing on-site measurement errors during installation.
+-----------------------------------------------------------------+
|                                                                 |
|     [ Lighting ]          [ Lighting ]          [ Lighting ]    |
|          |                     |                     |          |
|          v                     v                     v          |
|    +-----------+         +-----------+         +-----------+    |
|    |           |         |           |         |           |    |
|    |  Panel 1  |  (Gap)  |  Panel 2  |  (Gap)  |  Panel 3  |    |
|    |           |         |           |         |           |    |
|    +-----------+         +-----------+         +-----------+    |
|                                                                 |
|   +---------------------------------------------------------+   |
|   |                    Reception Desk                       |   |
+---+---------------------------------------------------------+---+
The Hospitality Acoustic Specification Blueprint
Integrating functional artwork into a commercial hospitality project requires clear alignment between design concepts and spatial realities. Project teams can utilize this five-step blueprint to systematically map, size, and deploy multi-panel art installations across public zones:
-
Locate Active Reflection Pathways: Prioritize vertical surfaces directly behind front desks, parallel to elevator banks, and opposite extensive glazed windows where ambient chatter and foot traffic noise rebound into seating areas.
-
Determine Structural Art Scale: Size the installation based on the total wall area rather than the furniture below it; in spaces with double-height ceilings, stack panels horizontally or vertically to maintain architectural presence.
-
Align with Lighting Reveals: Coordinate panel dimensions with structural lighting configurations so that directional gallery spots highlight the canvas textures without casting disruptive shadows across panel gaps.
-
Maintain Operational Sightlines: Leave clear margins around artwork edges to preserve visibility for essential wayfinding elements, emergency signage, and digital check-in monitors.
-
Implement Layered Softening: Combine acoustic wall art with supportive materials, including commercial-grade low-pile rugs, upholstered lounge furniture, and heavy drapery to maximize full-room sound absorption.
Comparing Commercial Spatial Art Options
Selecting wall decor for high-traffic public areas requires balancing durability, maintenance cost, visual impact, and acoustic performance. The matrix below outlines how different approaches perform across key commercial criteria:
| Product Type | Visual Depth | Acoustic Absorption | Brand Alignment | Commercial Maintenance | Target Placement |
| Handcrafted Acoustic Wall Art | High | Medium to High | High | Moderate (Dusting) | Main Reception, Elevator Lobbies |
| Standard Framed Prints | Low | Low | Medium | Low (Glass Polish) | Secondary Corridors, Guest Rooms |
| Loose Decorative Objects | Medium | Low | Low | High (Deep Clean) | Side Console Tables, Alcoves |
| Industrial Acoustic Panels | Low | High | Low | Moderate (Fabric Clean) | Conference Rooms, Back of House |
Material Integrity for High-Traffic Commercial Zones
Artwork placed within public commercial zones must withstand continuous environmental exposure while retaining its original finish. Mass-produced digital prints on flat paper or thin canvas fail to provide visual depth from distance viewpoints and offer zero sound-softening capability. True material premiumization relies on hand-applied paint layers that build micro-relief—subtle surface variations that diffuse direct sound waves across the face of the art.
Acousart develops commercial-grade collections using robust, lightweight internal framing systems that prevent warping over long-term placement. Canvases are hand-finished with resilient pigments that endure regular maintenance and environmental dusting without degrading. For architectural firms and interior buyers managing multi-property rollouts or complex phased renovations, accessing specialized commercial purchasing frameworks simplifies matching color palettes, scaling dimensions, and coordinating bulk logistics across several job sites simultaneously.
Spatial Placement and Strategic Use Scenarios
Boutique Hotel Reception Walls
-
The Environment: A compact, design-forward entry space with highly reflective polished stone floors and minimal wall space.
-
The Intervention: Deploying a single large-format textured piece or a compact two-panel composition directly behind the desk, transforming the reception area into a clear visual anchor while reducing up-close speech echo.
Busy Urban Transit Lobbies
-
The Environment: A sprawling, multi-story open lobby with continuous foot traffic, hard luggage movement, and an attached cafe lounge.
-
The Intervention: Installing a coordinated series of expansive triptychs along the primary circulation corridors to soften lateral sound bounce while building visual continuity from the front door to the elevators.
Premium Resort Lounges
-
The Environment: An extended horizontal seating area featuring floor-to-ceiling glass windows facing exterior views, experiencing scattered conversational noise.
-
The Intervention: Hanging multi-panel abstract collections on the solid interior walls opposite the glazing, neutralizing reflections off the glass planes to foster a quieter, intimate atmosphere.
Frequently Asked Questions
What differentiates commercial hotel lobby art decor from residential wall art?
Commercial lobby art decor must meet rigorous structural standards that do not apply to residential settings. It must scale appropriately to handle large viewing distances in high-ceiling environments, feature durable frames that resist warping, and provide functional performance like acoustic management to justify commercial design expenditure.
How does textured art contribute to sound management without looking like acoustic foam?
Textured art utilizes a dual-layer approach. The visible surface consists of hand-painted canvas with deep brushstrokes and micro-relief that scatter sound waves. Beneath this canvas rests a dense, sound-absorptive core that traps audio frequencies, reducing room echo while maintaining a premium gallery look.
Why are triptych installations preferred over single large canvases for long walls?
Triptych installations offer structural rhythm across expansive walls, breaking up long flat drywall or stone planes more effectively than a single canvas. They distribute textured surfaces evenly across the room's primary reflection path and are easier to transport, handle, and mount accurately on commercial sites.
Can custom dimensions and color palettes be developed for specific hotel brands?
Yes, commercial projects regularly require customization to fit exact spatial footprints and brand style books. Utilizing dedicated procurement channels allows design teams to adjust canvas dimensions, frame styles, and paint palettes to complement existing architectural materials.
Does acoustic wall art completely replace the need for professional soundproofing?
No, acoustic wall art is designed to temper internal room reflections, reduce echo, and improve conversational clarity within a space. It does not provide total soundproofing or block transmission between separate rooms; complex high-volume spaces may still require supplementary ceiling baffles or soft floor treatments.
Conclusion
Hotel lobby art decor must perform beyond basic decoration to justify its place in high-end commercial projects. The most effective installations function as integrated design elements that establish immediate brand value, create strong visual focus, and silently improve spatial comfort by managing acoustic reflection. By pairing distinct hand-finished canvas textures with specialized dampening layers, collections like Acousart's multi-panel triptychs allow hospitality operators to protect their design investment while building a calmer, premium guest arrival experience.
Explore the full commercial catalog of handcrafted, sound-softening artwork options by reviewing the Acousart All Product page, or select tailored botanicals via the Acousart Flower Wall Art collection. To review detailed technical origins and design methodology, read the brand's analytical overview on How Did Acousart Pioneer Acoustic Wall Art.