
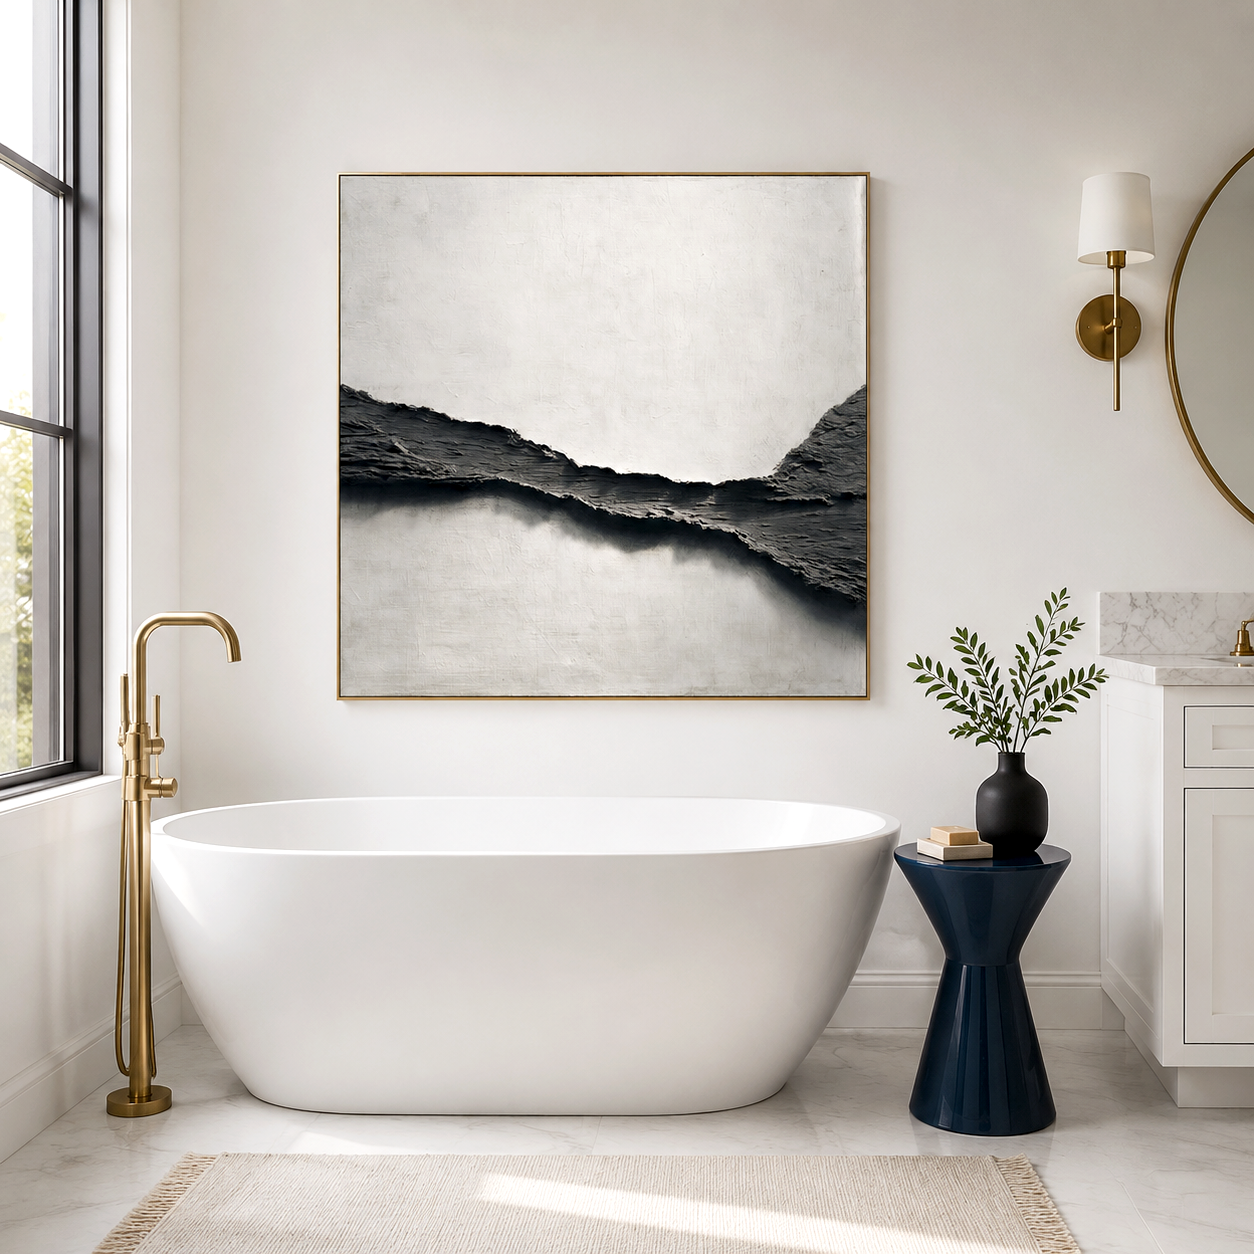
A dining room visual anchor does far more than cover an empty wall. In modern open-plan architecture and hard-surfaced interiors, the main vertical surface shapes how a room handles human gathering, sensory comfort, and spatial definition. When multiple guests gather around a central table, conversational clarity often degrades because polished timber, expansive glazing, and stone flooring reflect mid-frequency sound waves. Selecting an intentional focal point that integrates architectural proportions with sound-softening surface depth turns a loud, echoing dining zone into a grounded, intimate space engineered for prolonged conversation.
Why Dining Rooms Require Architectural Anchors and Sound Mitigation
Modern residential spaces prioritize materials that reflect light efficiently, which inadvertently makes them highly reflective to acoustic energy. Polished dining tables, exposed hardwood or tile floors, and minimal window drapery create a lively but often exhausting acoustic environment. When multiple people speak simultaneously across a long table, the sound waves travel horizontally and bounce rapidly off bare parallel walls. These reflections stack on top of each other, blurring consonants and forcing guests to raise their voices, which triggers a continuous escalation in room volume.
Placing a substantive focal point on the most visible wall introduces necessary visual mass and an functional physical barrier to interrupt these acoustic reflections. Smooth, mass-produced decorative prints fail to alter this environment because their flat glass or acrylic surfaces reflect sound waves in a uniform path. Conversely, oversized canvas mediums featuring multi-layered, hand-applied textures provide irregular surface topographies that scatter mid-frequency waves, converting sharp reflections into a diffused, softer auditory environment.
Technical Proportions Between Dining Tables and Wall Art
Scale misalignments stand as the primary reason why dining room feature walls look unresolved and fail to improve room atmosphere. Artwork that is too small breaks the sightline of the seating arrangement and lacks the physical surface area to intercept horizontal sound reflections.
The Visual Width Formula
The total horizontal span of the wall art, whether utilizing a single continuous canvas or a balanced set of two diptych panels, should occupy between 60% and 75% of the total length of the dining table. This mathematical ratio anchors the furniture grouping without letting the art overlap the perimeter seating.
-
60-Inch Table (4-6 Seats): Requires an art span between 36 and 45 inches in total width.
-
72-Inch Table (6-8 Seats): Requires an art span between 43 and 54 inches in total width.
-
96-Inch Table (8-10 Seats): Pairs with an artwork footprint spanning 58 to 72 inches in total width.
Vertical Intimacy and Canvas Extension
Opting for vertically generous formats or tall rectangular panels increases the physical boundary available for noise reduction while raising the visual ceiling of the dining space. Extending the artwork vertically ensures that the texture remains visible above the shoulders of seated guests, maintaining the visual anchor even when the table is fully occupied.
The Chandelier to Wall Art Spacing Blueprint
Integrating a central chandelier, linear pendant, or architectural light source requires careful spatial coordination to prevent visual collision and uneven illumination.
-
Lower Clearance Boundary: The bottom edge of the artwork should sit between 6 and 10 inches above the top surface of a dining buffet or sideboard. If hanging directly above the floor line without low furniture, align the visual midpoint of the artwork with seated eye level, roughly 44 to 48 inches from the floor.
-
Vertical Breathing Zone: Maintain clear physical space between the outermost radius of the chandelier and the face of the canvas when viewed from a seated perspective. The light fixture must never physically block or slice through the core composition of the artwork.
-
Diameter Relations: The overall width of the artwork must exceed the maximum outer diameter of the chandelier. A narrow artwork paired with a wide light fixture creates a top-heavy composition that destabilizes the room.
-
Shadow Play Engineering: Positioning low-hanging, dimmable ambient light sources directly in front of heavy-textured art casts directional shadows across the ridges, brushwork, and impasto layers. This interaction highlights the handmade origin of the piece and deepens the room's evening atmosphere.
Structural Evaluation of Dining Room Wall Styling Approaches
Different wall treatments alter the design balance and sound behavior of a dining room in distinct ways.
| Styling Approach | Visual Impact | Acoustic Behavior | Primary Application Case |
| Small Gallery Wall | Fragmented, high visual clutter | Minimal disruption of parallel wall reflections | Casual breakfast nooks or transitional corridors |
| Flat Large Print (Glass Framed) | Clean, minimal, low depth | Reflects sound waves uniformly, increasing echo | Low-traffic dining rooms with heavy drapery |
| Oversized Textured Canvas | Immersive, grounded, unified | Diffuses sound energy via surface variations | Statement dining rooms with high hard-surface ratios |
| Set of Two Textured Panels | Balanced, linear, architectural | Broad lateral coverage ideal for long tables | Symmetrical formal dining layouts and wide buffet walls |
Real-World Interior Scenarios and Limitations
Implementing a texture-forward wall art strategy solves specific spatial and environmental issues, but its performance depends on the overall room structure.
Formal Symmetrical Dining Rooms
Traditional dining spaces rely on strict symmetry centered around a long table and a fireplace or buffet. Utilizing a balanced set of two textured panels anchors this architectural centerline while remaining contemporary enough to contrast with classic crown moldings and paneling.
Open-Plan Apartments and Lofts
Open layouts frequently struggle to define functional zones without using physical dividers that block natural light. A large, high-contrast focal artwork defines the precise boundaries of the dining zone, separating it from the adjacent kitchen or living room through visual priority.
Structural Performance Limitations
While multi-layered hand-painted canvases and acoustic-inspired art collections reduce mid-frequency flutter echoes and soften room harshness, they do not soundproof a room or block transmission through shared walls. In spaces characterized by extreme structural challenges, such as double-height ceilings, bare concrete floors, or floor-to-ceiling glass walls, large-format artwork must be supported by complementary sound-absorbing elements, including high-pile area rugs, thick window textiles, and upholstered dining chairs.
Integrating Artistry and Function with Acousart Collections
For residential spaces requiring an intentional balance between high-end aesthetics and physical room comfort, Acousart offers original, handcrafted solutions that sit between fine art and interior performance.
Every piece in the Acousart All Product collection is 100% hand-painted with genuine oil paints, creating heavy surface textures, rich palette knife ridges, and a tactile presence that mass-produced giclée prints cannot replicate. Behind the hand-painted canvas surface, the brand integrates a specialized acoustic core designed to capture and diffuse sound energy, providing up to 40% noise reduction within the immediate dining area.
For rooms that require organic softness and an elegant mood, the Acousart Flower Wall Art with Textured Acoustic Canvas collection introduces subtle botanical depth without adding visual clutter. Homeowners looking to establish a clean, architectural field across an extended buffet wall can utilize the brand's neutral abstract diptych formats, which provide balanced horizontal coverage.
By handling custom sizing requests, sharing photos and videos of the painting process for approval, and providing free worldwide shipping with inclusive import duties, Acousart ensures that each statement piece matches the architectural scale and specific tone of your home. Explore the comprehensive Acousart Home Product Page to select a visual anchor tailored to your interior layout.
Frequently Asked Questions
What size abstract wall art should hang above a dining room buffet?
The artwork should span approximately 60% to 75% of the total width of the buffet cabinet. This specific scale keeps the visual weight balanced, ensuring the art looks proportional to the furniture piece below it rather than floating disconnectedly on the open wall.
How do textured paintings improve dining room comfort compared to standard prints?
Standard prints are smooth and often covered with glass or acrylic, which reflects sound waves in straight lines, preserving echo. Textured oil or plaster paintings feature varied, uneven surfaces that break up, scatter, and diffuse incoming sound waves, reducing sharp room reflections and harsh ambient noise.
Is a set of two wall art panels better than a single canvas over a long dining table?
For long dining tables seating eight or more guests, a set of two diptych panels is often superior. The paired format echoes the long horizontal lines of the table, covers a wider section of the parallel wall to absorb lateral echoes, and reinforces the structural symmetry of formal dining environments.
Can decorative acoustic wall art replace commercial acoustic panels?
No. While premium decorative acoustic art improves conversational comfort by reducing flutter echo and softening room harshness, it cannot replace professional, thick commercial acoustic treatments or soundproofing systems required for extreme noise control or recording environments.
How should I coordinate dining room lighting with textured wall art?
Hang your artwork so its visual center lines up with seated eye level, ensuring the diameter of the art is wider than your chandelier. Install dimmable, warm ambient bulbs or directional spot track heads so the light hits the canvas from an angle, casting soft shadows across the paint ridges to reveal the handmade depth.