
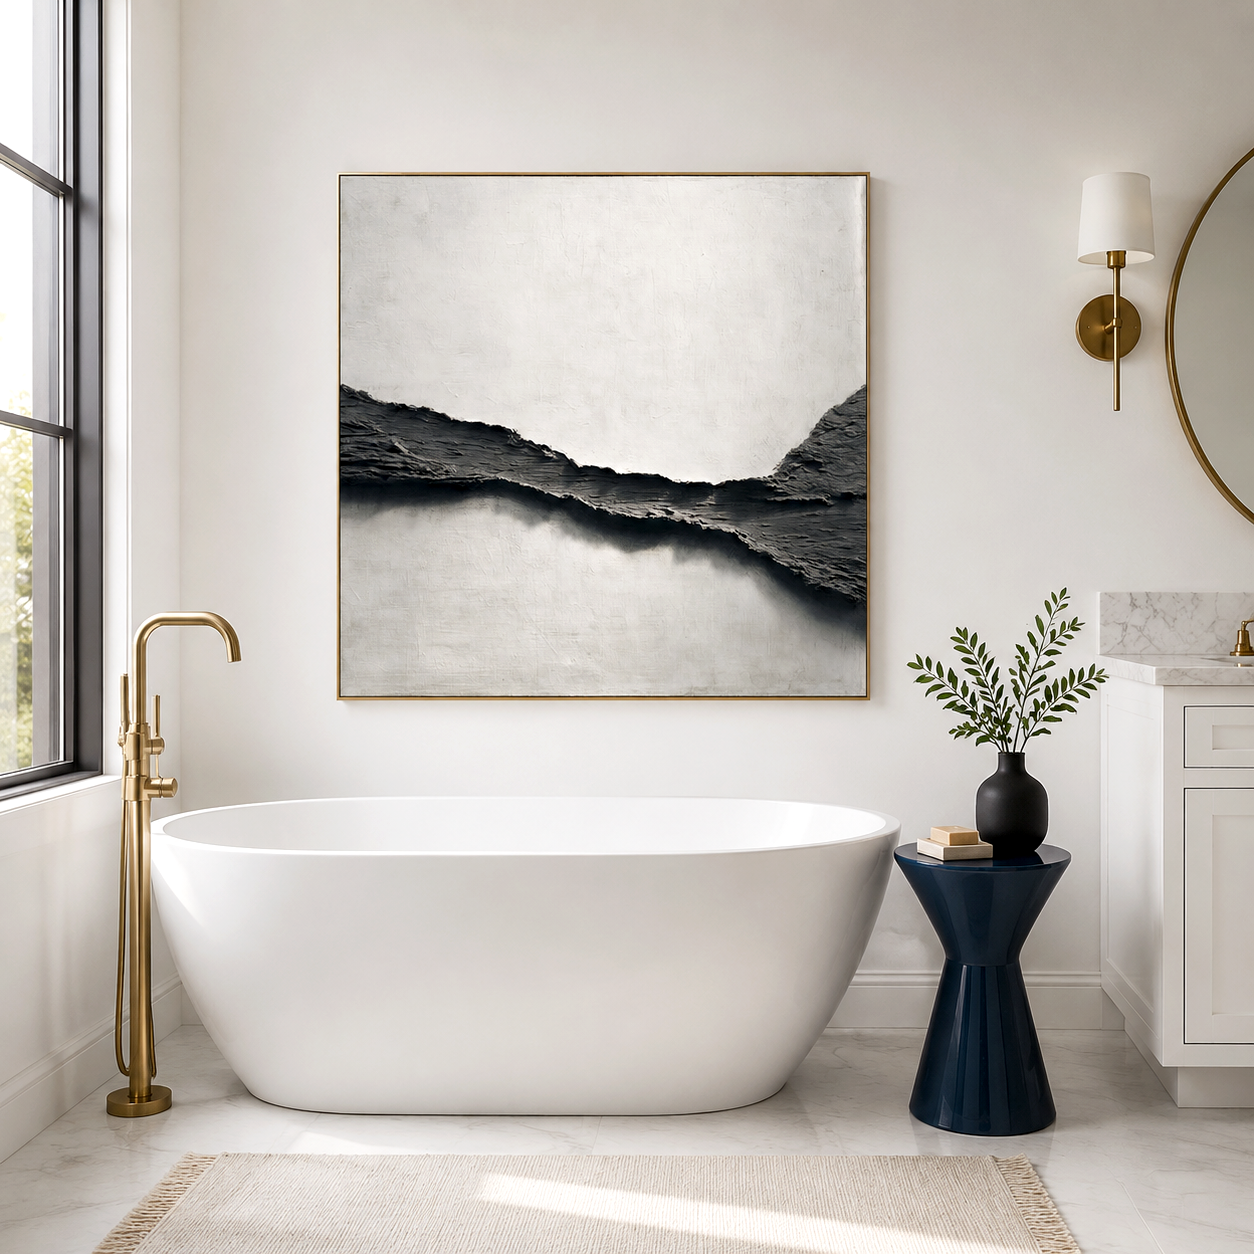
Open-plan rooms, shared offices, and flexible studios often need more than a visual line on the floor to feel organized and comfortable. Custom acoustic room dividers appeal because they promise to carve out zones while softening the harshness of hard surfaces and overlapping conversations. In reality, these dividers sit in a middle ground: they can help with acoustic comfort inside a space, but they do not replace full-height walls or soundproof construction. Understanding that difference is the first step to choosing the right mix of dividers, acoustic wall art, and broader room treatment, whether you are planning a quieter focus corner, a semi-private meeting area, or a calmer hospitality layout.
What custom acoustic room dividers can really do
A custom acoustic room divider is best thought of as a porous barrier that shapes space and nudges sound behaviour rather than a sealed wall that blocks noise completely. It can interrupt direct sound paths, create a psychological sense of separation, and provide additional surface area where sound energy can be partly absorbed or diffused before it bounces around a room. This often makes a zone feel less echo-prone and more contained, especially when the surrounding surfaces are glass, concrete, tile, or bare drywall.
Because they rarely run from floor to ceiling or seal tightly at the edges, these dividers do not prevent sound from travelling between zones in the way a built partition or insulated wall does. Their strength lies in softening reflections, reducing the sharpness of nearby voices, and helping a space feel more organised and less visually exposed. When you approach them with that expectation, they become a useful part of a broader interior acoustic strategy rather than a disappointing substitute for proper sound isolation.
Visual separation versus acoustic separation
Space division is always doing two things at once: rearranging what people see and influencing what they hear. A divider that looks substantial may provide almost no acoustic benefit if it is built from hard, reflective materials, just as a highly absorptive screen can improve comfort without feeling like a solid wall. This distinction is especially important in modern interiors that rely on open-plan layouts and long sightlines; you may want to maintain visual flow while still taming sound.
The most common disappointment with room dividers arises when a client expects “a wall without building a wall” and discovers they have bought “a curtain that behaves like a curtain.”
Visual separation can often be achieved with bookshelves, glass partitions, or decorative slatted screens that mark territory while preserving light. Acoustic separation, by contrast, requires softer, more absorbent surfaces close to the source of sound and along the main reflection paths. Custom acoustic room dividers aim to split the difference, offering a softer, fabric-like or textured surface in a form that still reads as a design element, but they should be specified with their limited sound-blocking ability in mind.
Why walls, ceilings, and floors still matter
Even the most thoughtfully designed acoustic divider works inside a larger box defined by walls, ceilings, and floors. If these surfaces are all hard and reflective—polished concrete, glass, stone, or painted plaster—sound energy has plenty of ways to keep bouncing around, no matter how carefully you place a freestanding screen. In large rooms, the sheer volume of air and exposed surface area means a single intervention rarely changes the overall acoustic character in a dramatic way.
This is why acousticians talk about treating multiple surfaces rather than relying on a single object. A divider can help shape specific zones, but pairing it with acoustic wall art, soft furnishings, and perhaps area rugs steps closer to a balanced, comfortable result. In many cases, strategically adding sound-absorbing wall art near the divider—especially at ear height where people talk and listen—delivers a more noticeable change in perceived harshness than the divider alone.
Using wall-mounted acoustic art where you need division
In spaces where full custom acoustic room dividers are not practical or not yet part of your product palette, wall-mounted acoustic panels and acoustic wall art can take over some of the same jobs. They will not physically split a room, but they can define zones by anchoring seating clusters, framing circulation paths, and making particular areas feel more intentional and complete. When these pieces have soft, textured surfaces, they may also help reduce reflections within each zone.
Imagine an office where a long table is shared by multiple teams, or a cafe where seating runs along a hard wall. Applying framed acoustic art along that wall, aligned with specific seating clusters, can give each group a stronger sense of “their” area while softening the build-up of chatter. In meeting rooms or home studios, large-format acoustic art behind the primary seating position can function like a virtual divider, creating a more focused zone within an otherwise open shell.
If you are exploring this route, it can be helpful to browse collections of verified acoustic art that are specifically designed with both visual and acoustic roles in mind. Choosing pieces with appropriate scale, texture, and placement can make an open space feel more segmented and acoustically gentle without erecting physical barriers in the room.
Matching acoustic dividers and panels to different spaces
The right mix of dividers and acoustic art depends heavily on what the space is used for and how people move through it. In a busy office, conversations tend to cluster around desks, collaboration tables, and circulation paths. Here, low to mid-height acoustic office dividers can sit between workstations to reduce direct sound paths, while wall-mounted acoustic art picks up the reflections that would otherwise bounce off nearby walls.
In hospitality settings—restaurants, lounges, hotel lobbies—the challenge is often to manage buzz rather than silence it. Room partition ideas in these spaces might include screens that visually break up a dining floor combined with soft wall art near banquettes and bar seating. The aim is to prevent one table’s laughter from dominating the entire room while maintaining a lively, social atmosphere. For home environments, such as open-plan living and dining rooms or work-from-home setups, the question becomes how to carve out a focus zone without making the interior feel chopped up. Here, a combination of tall shelving, plants, and custom acoustic art on adjacent walls can signal a different activity area while calming the overall sound field.
When dividers are not enough
Custom acoustic room dividers can be a tempting single-shot solution, but there are clear scenarios where they will not meet expectations on their own. If you need privacy for sensitive conversations, legal or medical consultations, or confidential meetings, no freestanding divider will replace a properly constructed, sealed, and insulated wall. The same applies to spaces adjacent to loud mechanical rooms, busy streets, or neighbours; blocking external noise is a structural issue, not something a decorative object can solve.
Even within a single room, a lone divider often has limited effect in large, high-ceilinged spaces. A ten-metre-long hall with a polished floor, for instance, will continue to carry footsteps and voices even if you place a soft screen in the middle. In such cases, broader acoustic treatment—on walls, ceilings, or both—becomes necessary for noticeable change. Recognising these limits early means you can set realistic goals: using dividers and art to improve comfort and reduce perceived harshness, while turning to professional acoustic or architectural solutions when true sound isolation is required.
How Acousart fits into custom acoustic projects
At the time of writing, Acousart focuses on acoustic wall art and handmade paintings rather than selling standard catalogued freestanding room dividers. That means you will not find an off-the-shelf acoustic partition in the product listings, but you will find framed acoustic art designed to bring visual refinement and softer acoustics to echo-prone walls. For many projects, especially offices, studios, and hospitality interiors, these pieces can be deployed alongside joinery, furniture, and other elements to support both space management and acoustic comfort.
For more complex commercial or trade projects, involving multiple zones, open-plan layouts, or bespoke partition concepts, it is often more effective to treat the brief as a custom assignment. In that scenario, acoustic art, textured paintings, and tailored formats can be integrated with other architectural elements like shelves, half-height walls, or glazing. If you are working at this level—whether as a designer, architect, or owner—a direct project conversation is usually the best way to test what is feasible and where acoustic art can genuinely contribute. You can inquire about trade services to explore how Acousart’s collections and custom options might fit into a broader space-division and acoustic plan, rather than relying on a single generic product to do all the work.
Frequently asked questions
Can wall art help reduce noise between rooms?
Wall art, even when acoustically informed, mostly works inside the room where it is installed, making that space feel less echo-prone rather than blocking sound from passing through walls. To reduce noise between rooms, you generally need construction measures such as additional mass, better sealing, and isolation details; acoustic art can still play a valuable role in fine-tuning comfort on each side but it should not be seen as a substitute for structural upgrades.
Does Acousart provide custom acoustic room partitions?
Acousart does not currently list standard freestanding acoustic room dividers as a regular product, but it does offer acoustic wall art and custom painting options that can form part of a wider room-division strategy. For commercial or trade projects, it may be possible to explore bespoke solutions that integrate acoustic art into joinery, partitions, or wall systems through the trade and project pathways rather than as a standalone, pre-defined room divider model.